
Manufacturing parts at standard dimensions is straightforward. Achieving consistency within fractions of a millimeter requires a completely different approach. When your production needs demand tight tolerance machining, standard equipment and typical shop environments quickly reach their physical limits.
At WessDel, precision is not just a specification on a blueprint. It is a strict discipline built around controlling every physical variable in the production process.
What Tight Tolerance Machining Means in Practice
Standard machining usually operates within a window of ±0.005 inches. In contrast, close tolerance CNC machining pushes boundaries down to ±0.0001 inches, and frequently into the sub-micron range. At this scale, the thickness of a single human hair feels enormous.
Holding these dimensions is essential for high-stakes industries:
- Optics and Photonics: Mirror mounts and optical housings require exact positioning to prevent alignment failure.
- Medical Devices: Implantable components and surgical tools demand flawless surfaces and zero structural variation.
- Scientific Instrumentation: Precision research equipment relies on sub-micron tolerances to deliver repeatable test results.
In these sectors, minor deviations cause major failures. When dozens of components fit together into a complex assembly, small dimensional shifts accumulate. This issue, known as tolerance stacking, can paralyze a mechanical system if a single part strays from spec.
Managing Environmental Factors and Material Behavior
Achieving micron-level accuracy requires strict environmental control. Metals expand and contract as temperatures shift. A room temperature change of just two degrees Fahrenheit can expand an aluminum or steel workpiece completely out of tolerance before machining finishes.
To prevent this thermal movement, specialized shops run climate-controlled cleanroom environments. Temperature, humidity, and airflow stay locked within strict thresholds day and night.
Heat is not the only obstacle. Cutting forces introduce tool deflection, while aggressive material removal releases internal stresses in the metal itself. Countering these forces takes careful tool selection, optimized tool paths, and stress-relieving heat treatments between operations.
Verification through Advanced Metrology
You cannot manufacture what you cannot measure. Cutting a part to micron accuracy means nothing if your measurement tools lack the sensitivity to confirm it. High-precision manufacturing relies heavily on advanced metrology equipment.
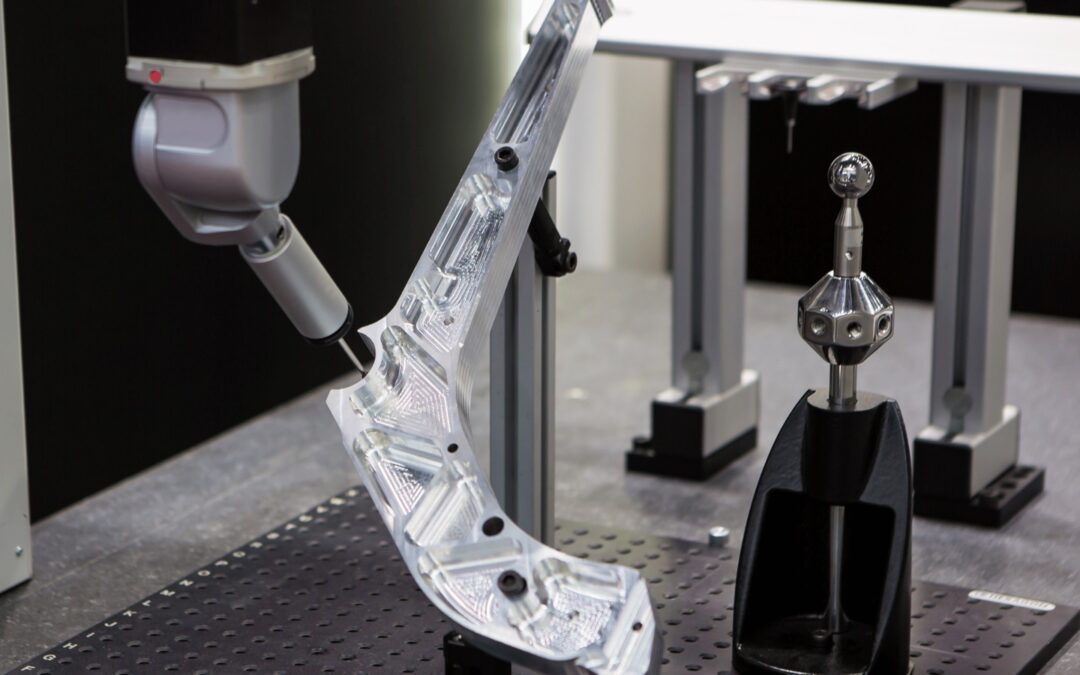
Coordinate Measuring Machines (CMMs) housed in controlled environments measure finished components against original CAD models down to sub-micron levels. Furthermore, integrating Statistical Process Control (SPC) allows machinists to track minor dimensions in real time. Catching subtle drift early lets operators adjust tooling before any part strays outside its target zone. Transparent inspection documentation gives engineers complete confidence that every delivered batch meets exact design limits.
Contact WessDel for Tight Tolerance Machining Services Today
High-precision components demand more than standard machinery. They require specialized infrastructure, advanced inspection systems, and experienced machinists who understand material mechanics at a microscopic level.
WessDel regularly takes on complex, high-precision jobs that other machine shops turn down. Whether you need prototype development or full-scale production runs with uncompromising accuracy, our team delivers the technical expertise your project requires.
Reach out to WessDel today to discuss your tight-tolerance machining specifications and partner with our precision engineering team.